

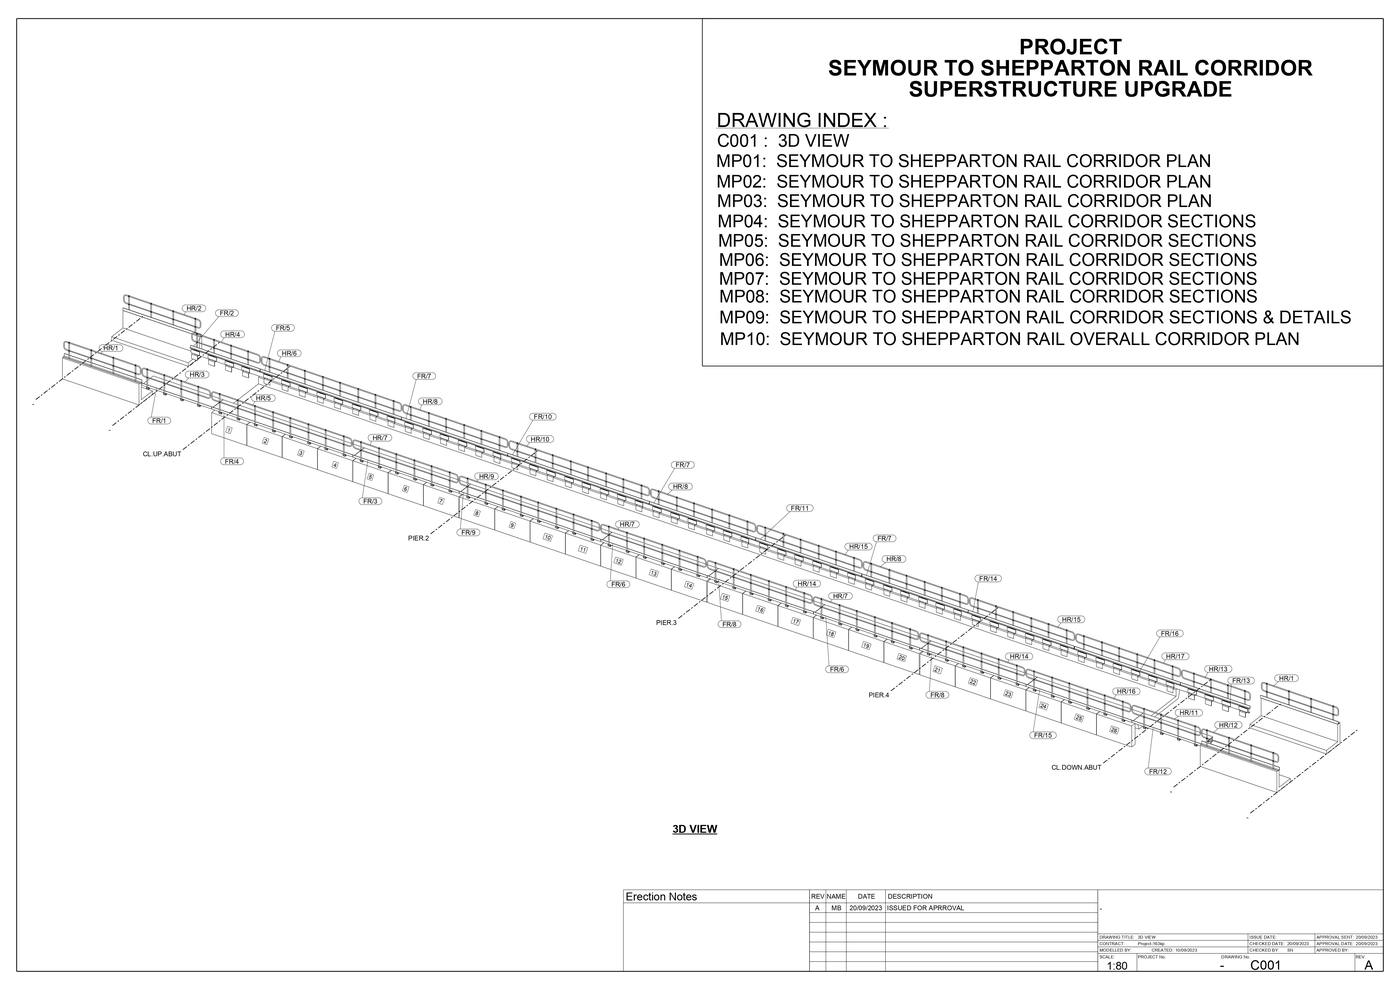
 10 pages
Sample detailing package for a bridge railing system, covering general arrangement layout through to individual assembly-level fabrication drawings.
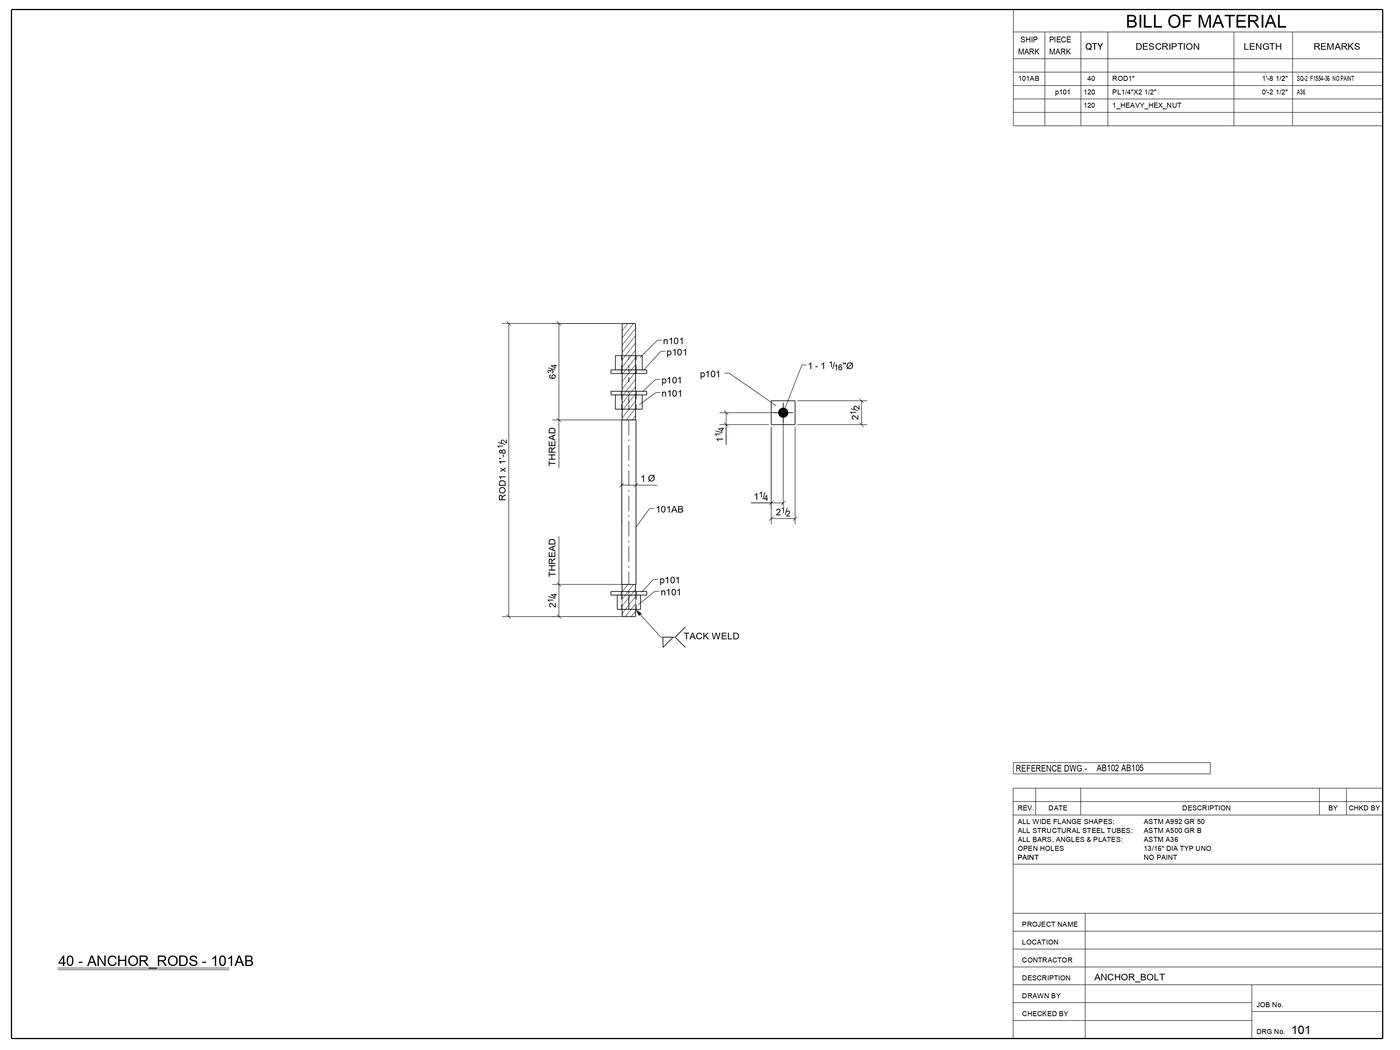 8 pages
Sample anchor bolt detailing package including assembly drawings and erection drawings, prepared for accurate field placement and foundation coordination.
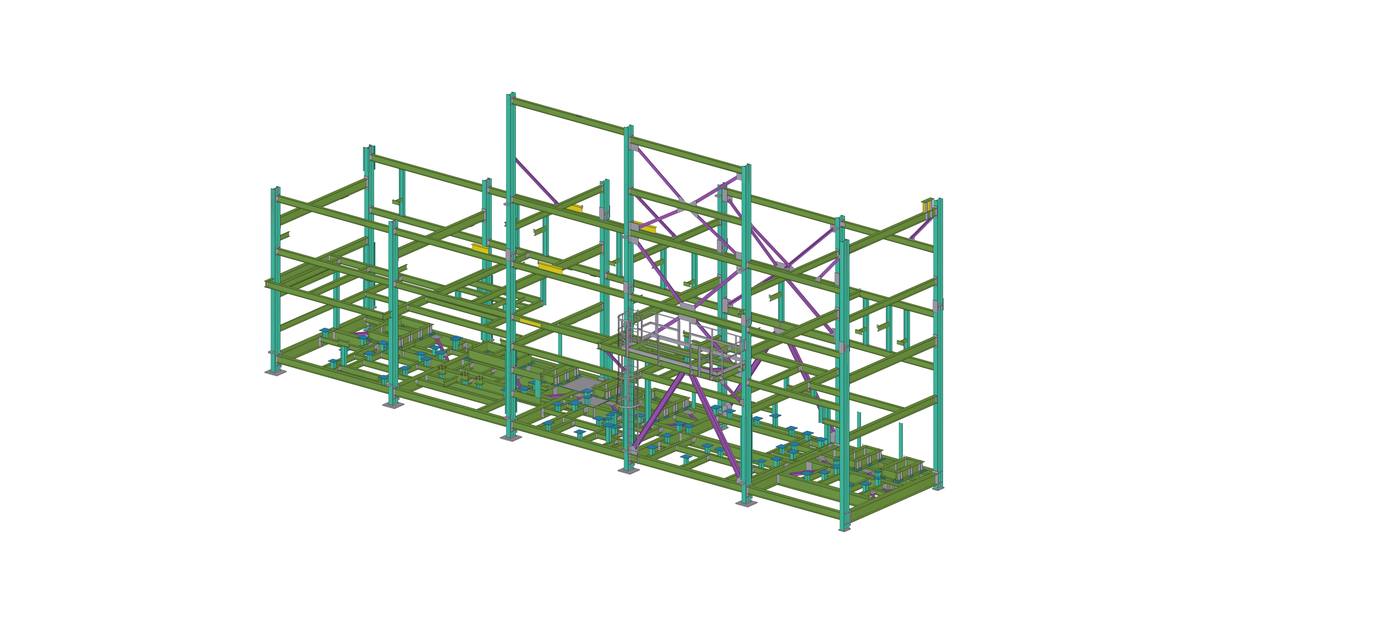 5 pages
Sample industrial hopper structure detailing, from 3D model views through to full assembly drawing documentation for fabrication.
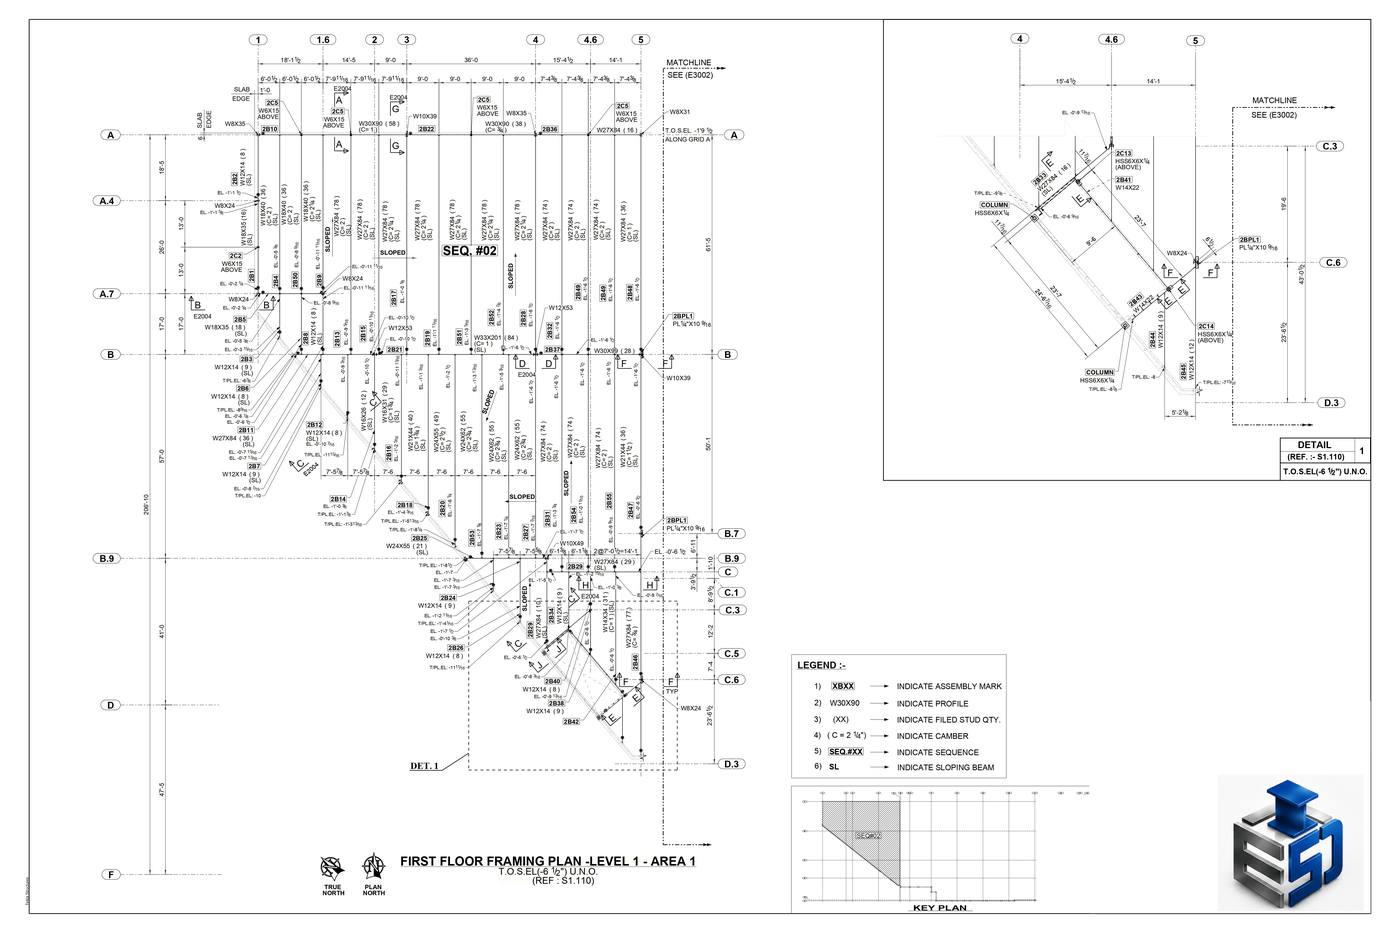 35 pages
Sample structural steel detailing package covering floor framing plans, anchor rod details, and stair assembly drawings for a multi-level structure.
 1 page
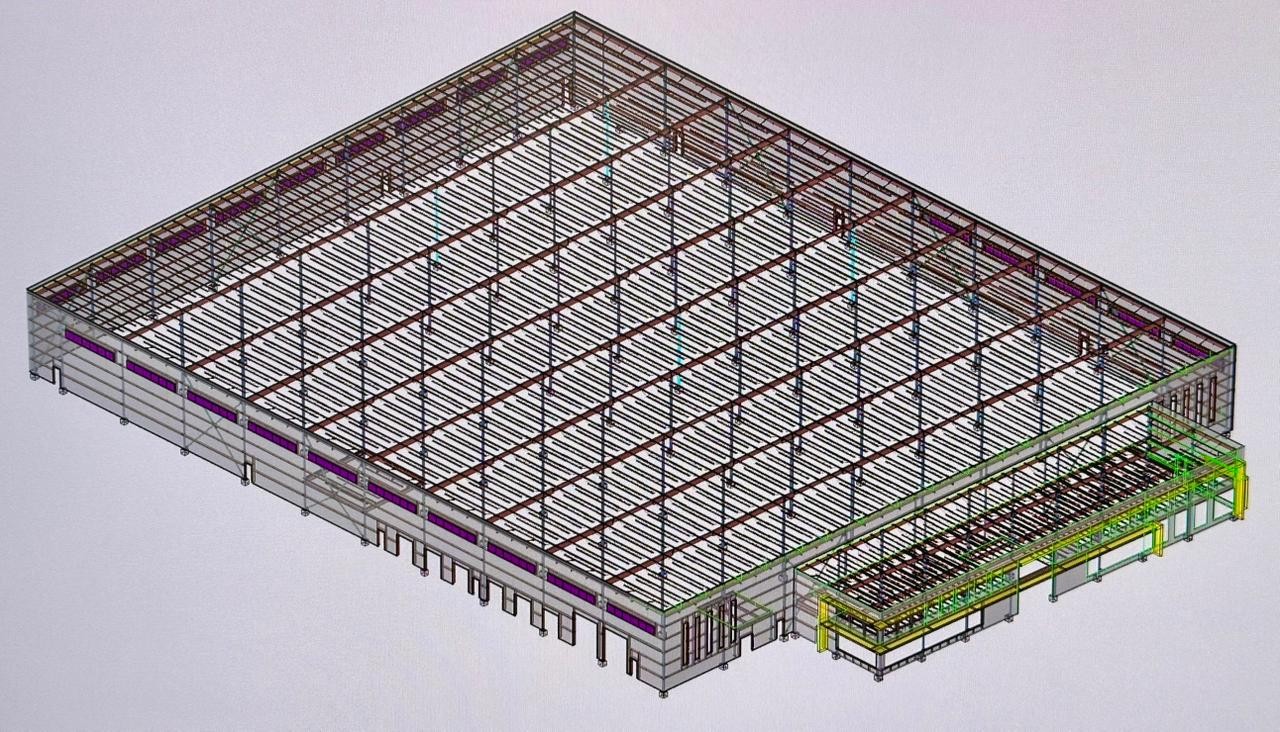
Sample 3D model of a large-span warehouse structural steel frame, including mezzanine and loading dock framing, detailed in SDS/2.
 1 page
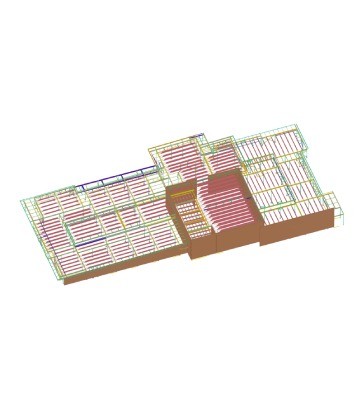
Sample 3D structural steel model for the Camilla School Replacement project, showing roof and floor framing layout.
 1 page
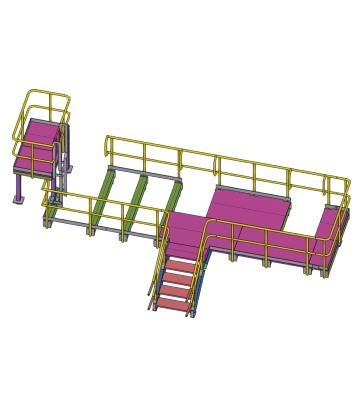
Sample 3D model of an elevated access platform with stairs and guardrails, detailed for a City of Vancouver project.
 1 page
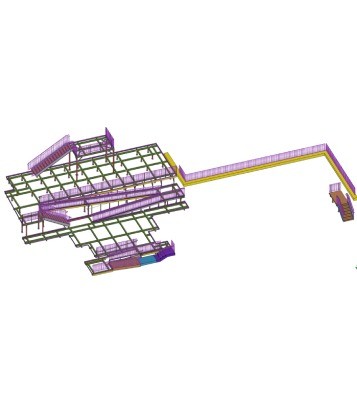
Sample 3D structural steel model for the New Westminster Armoury project in Canada, including the building frame and connecting walkway.
 2 pages
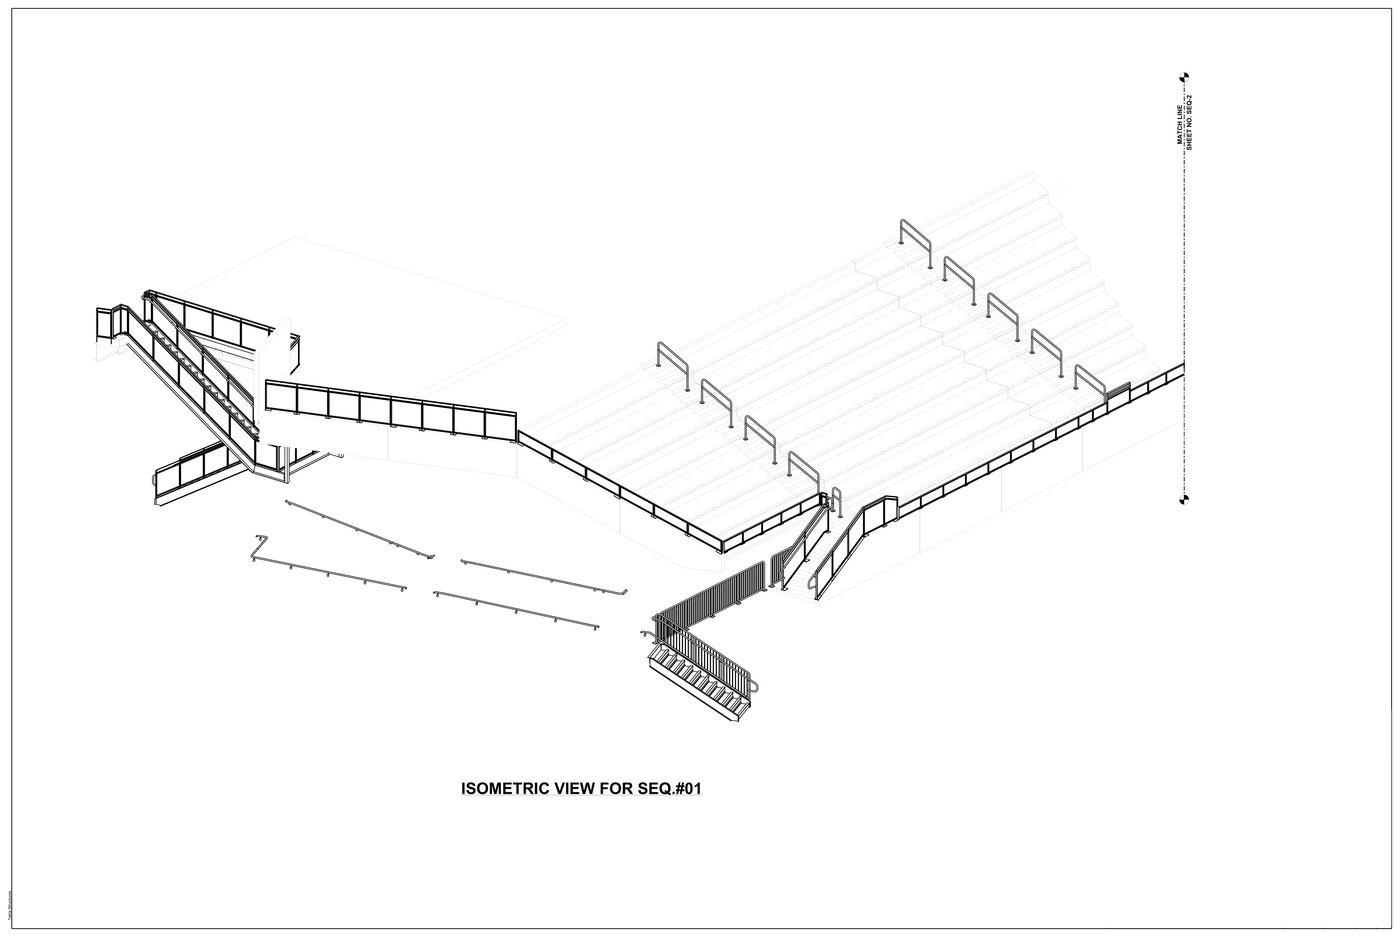
Sample detailing package for a stadium grandstand and bleacher structure, covering seating decks, stairs, ramps and guardrails across matched isometric sequences.
 2 pages
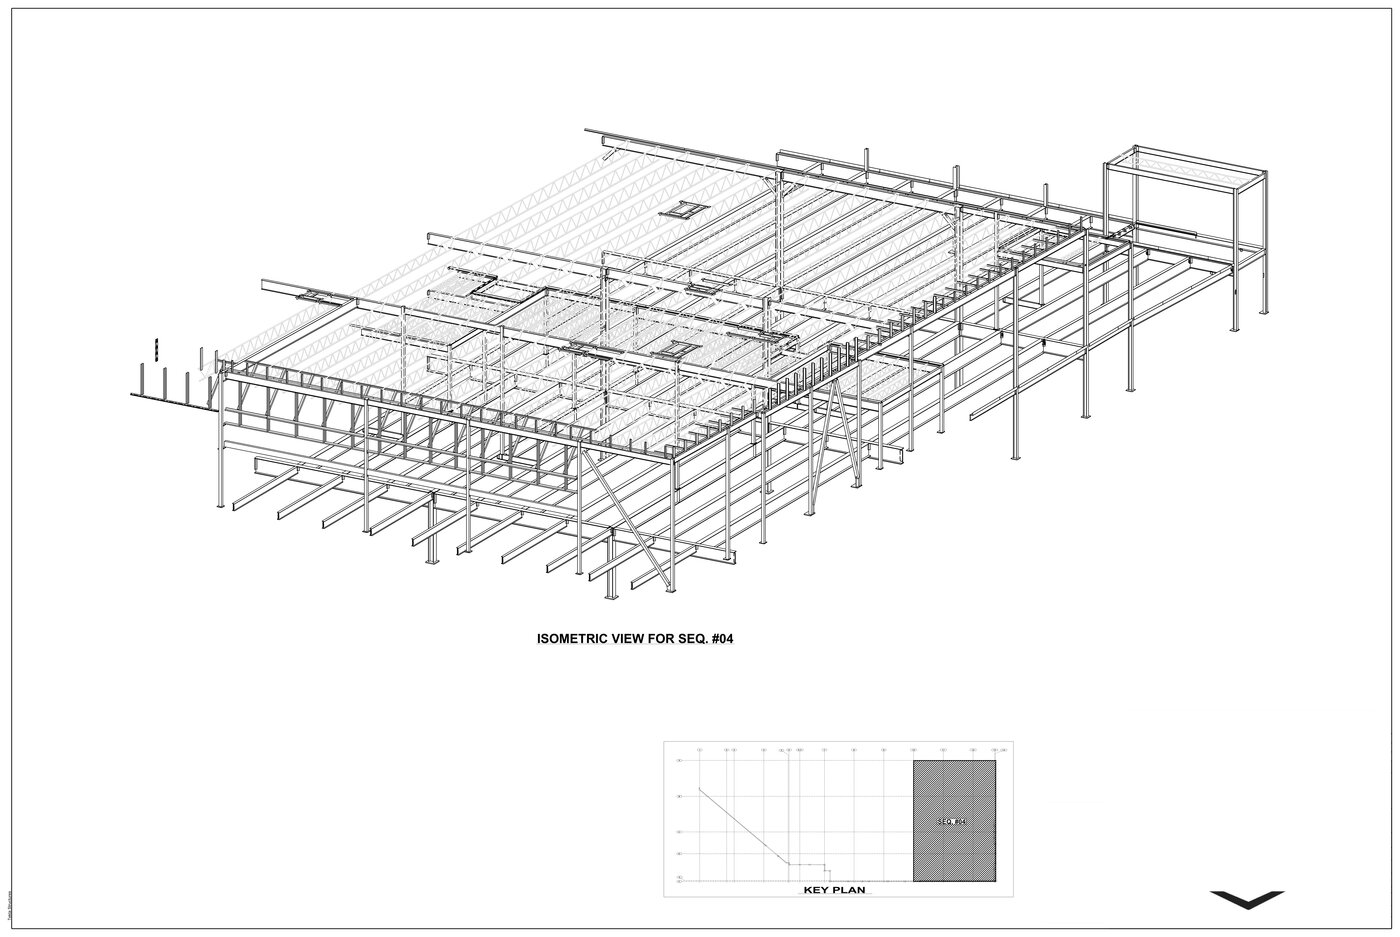
Sample structural steel detailing for a car dealership building, including main roof and floor framing along with a dedicated exterior stair assembly.
 1 page
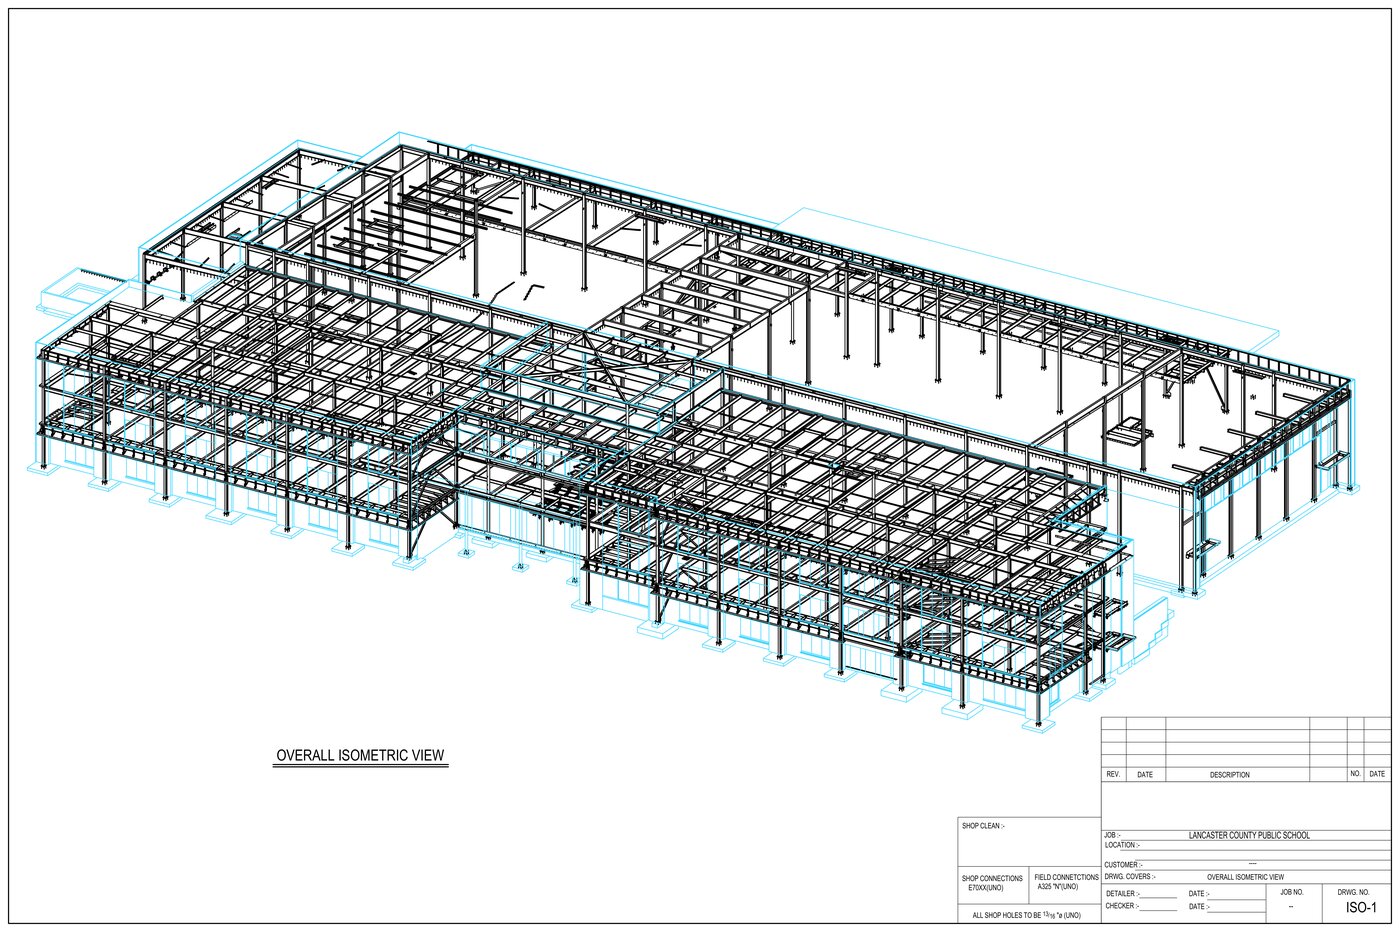
Sample overall isometric structural steel model prepared for a Lancaster County Public School project, showing the full building frame.
 1 page
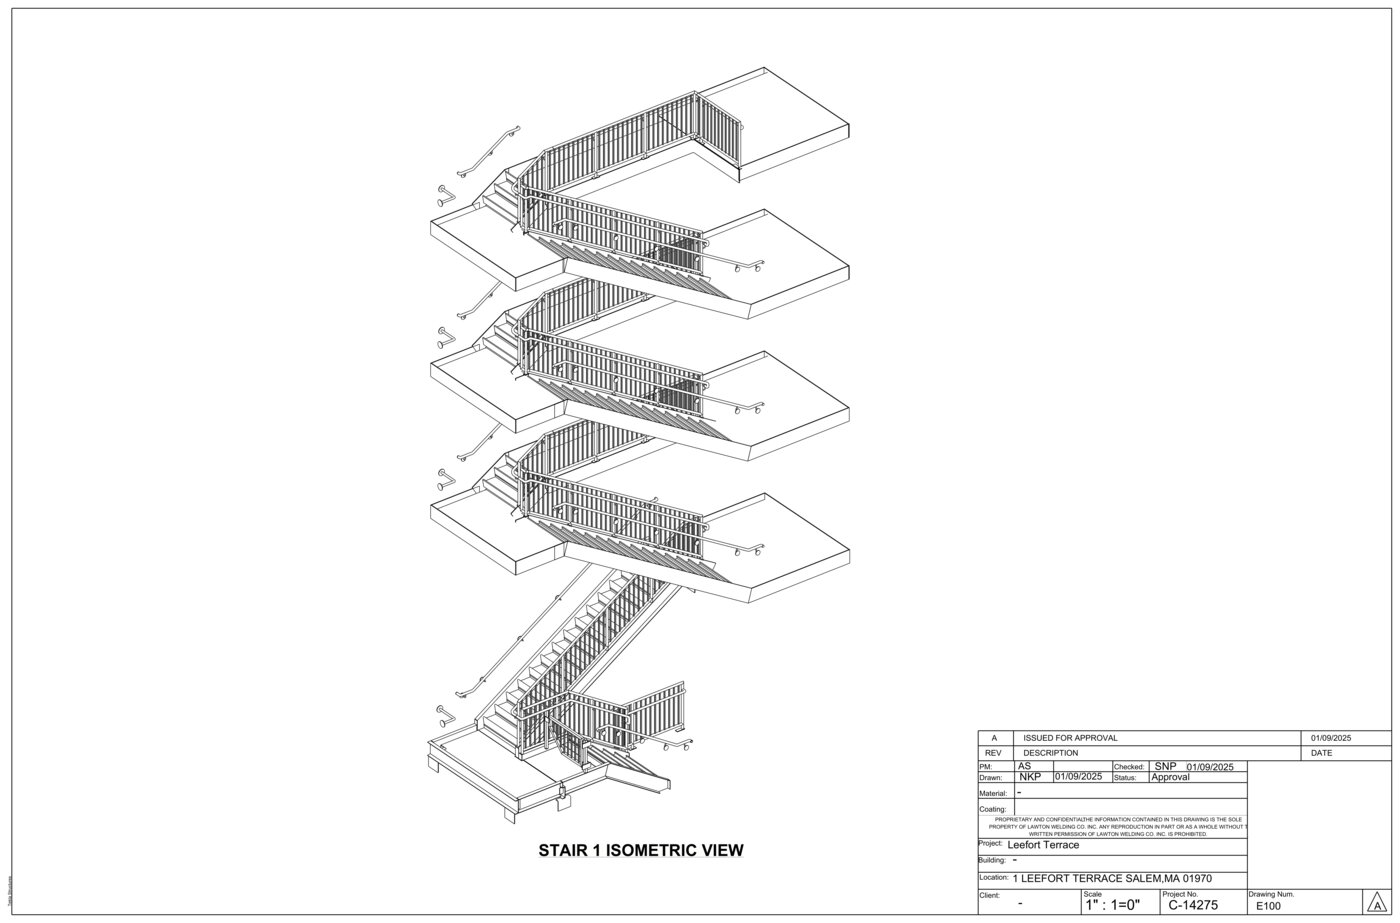
Sample multi-level stair tower isometric for the Leefort Terrace project in Salem, MA, detailing four connected flights with landings and guardrails.
 1 page
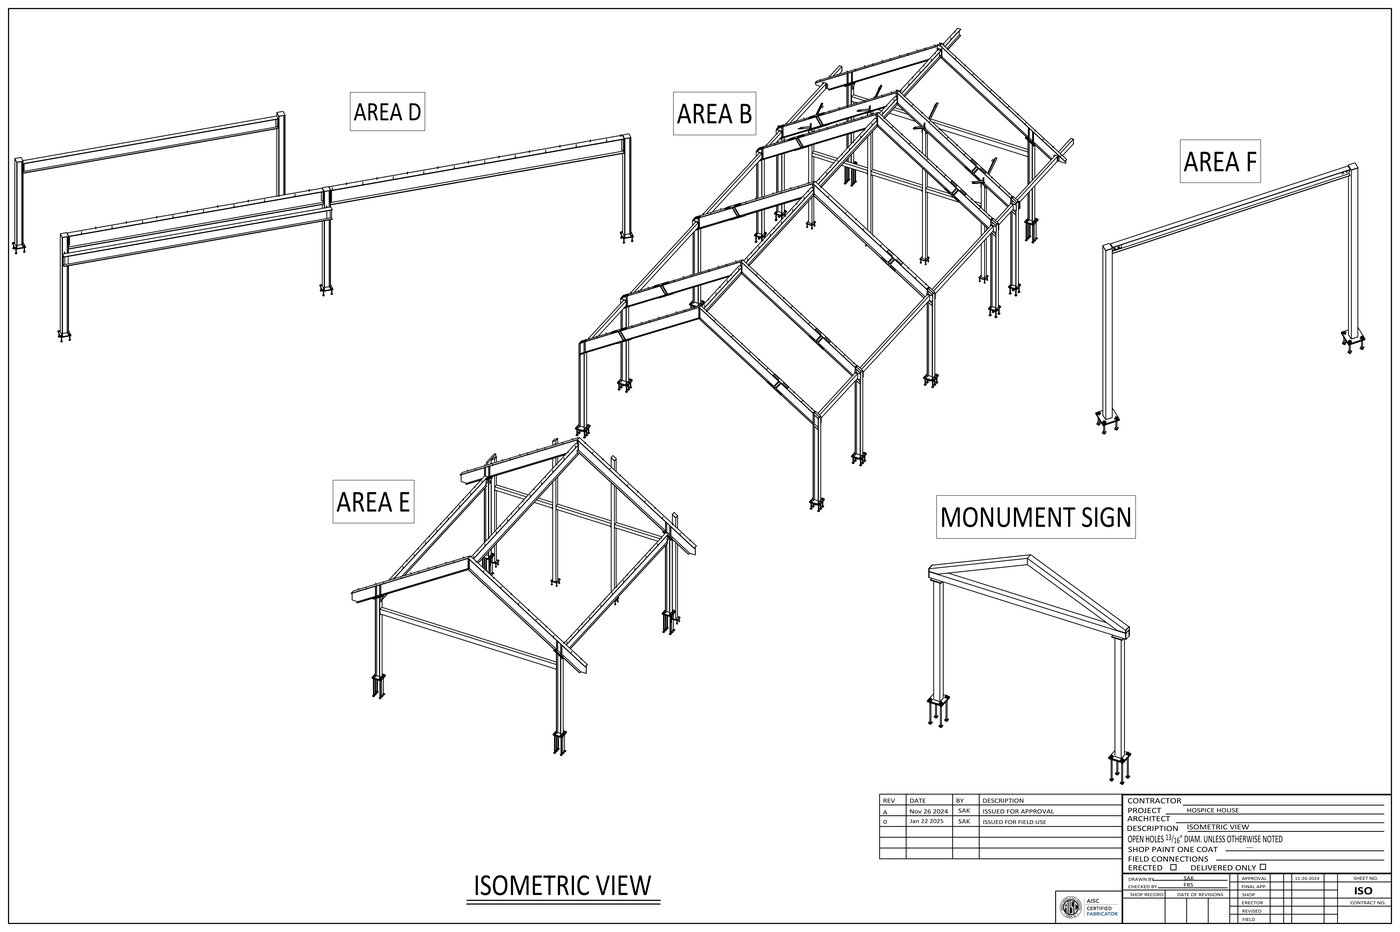
Sample AISC-certified isometric model for the Hospice House project, covering multiple building areas plus a freestanding monument sign frame.
 1 page
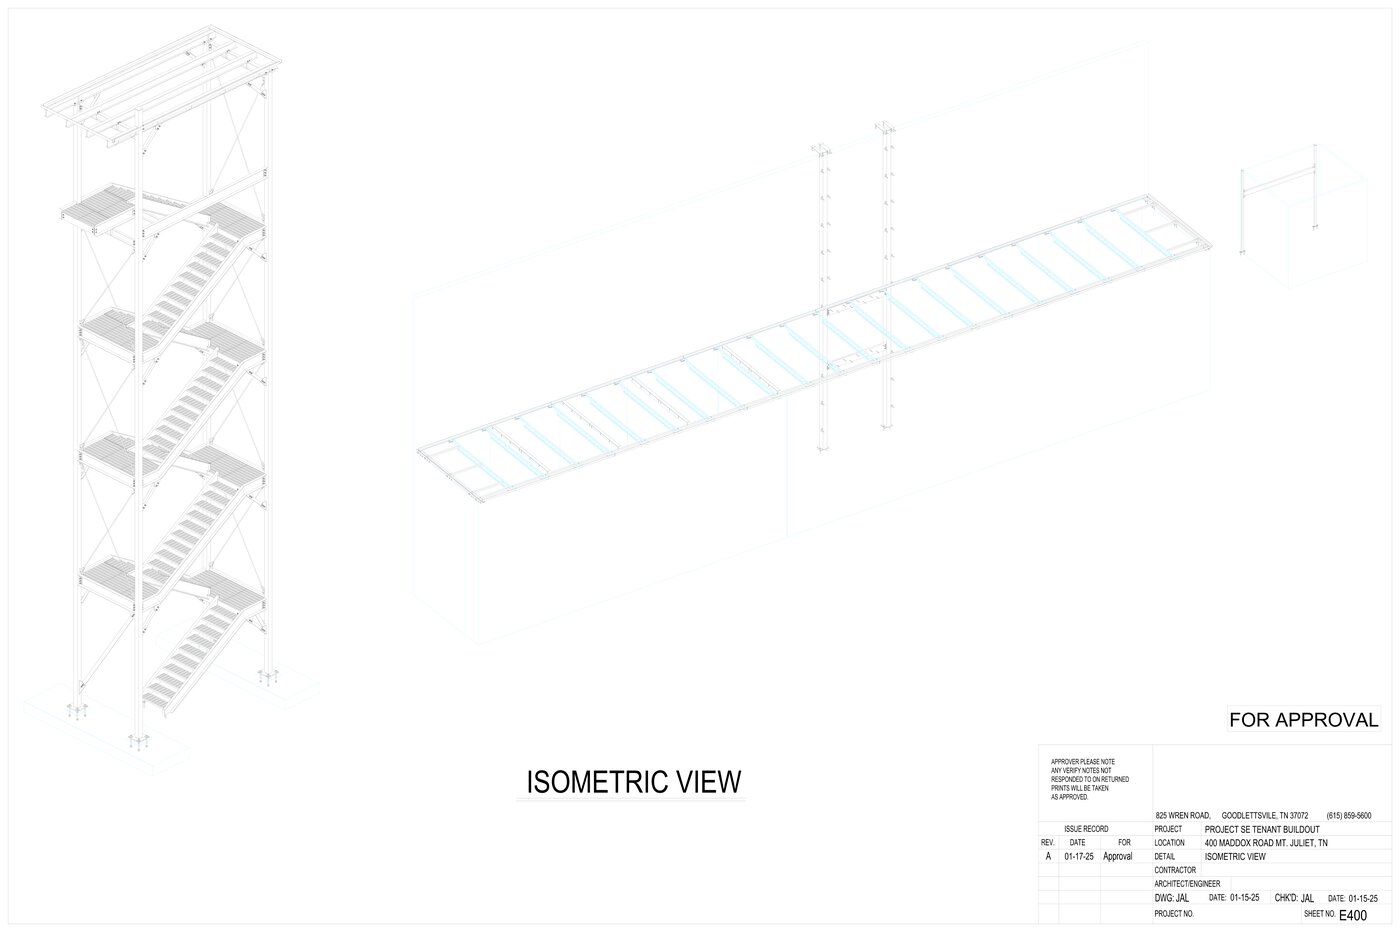
Sample isometric of a multi-level stair tower and connecting elevated walkway prepared for a tenant buildout project in Mt. Juliet, TN.
 1 page
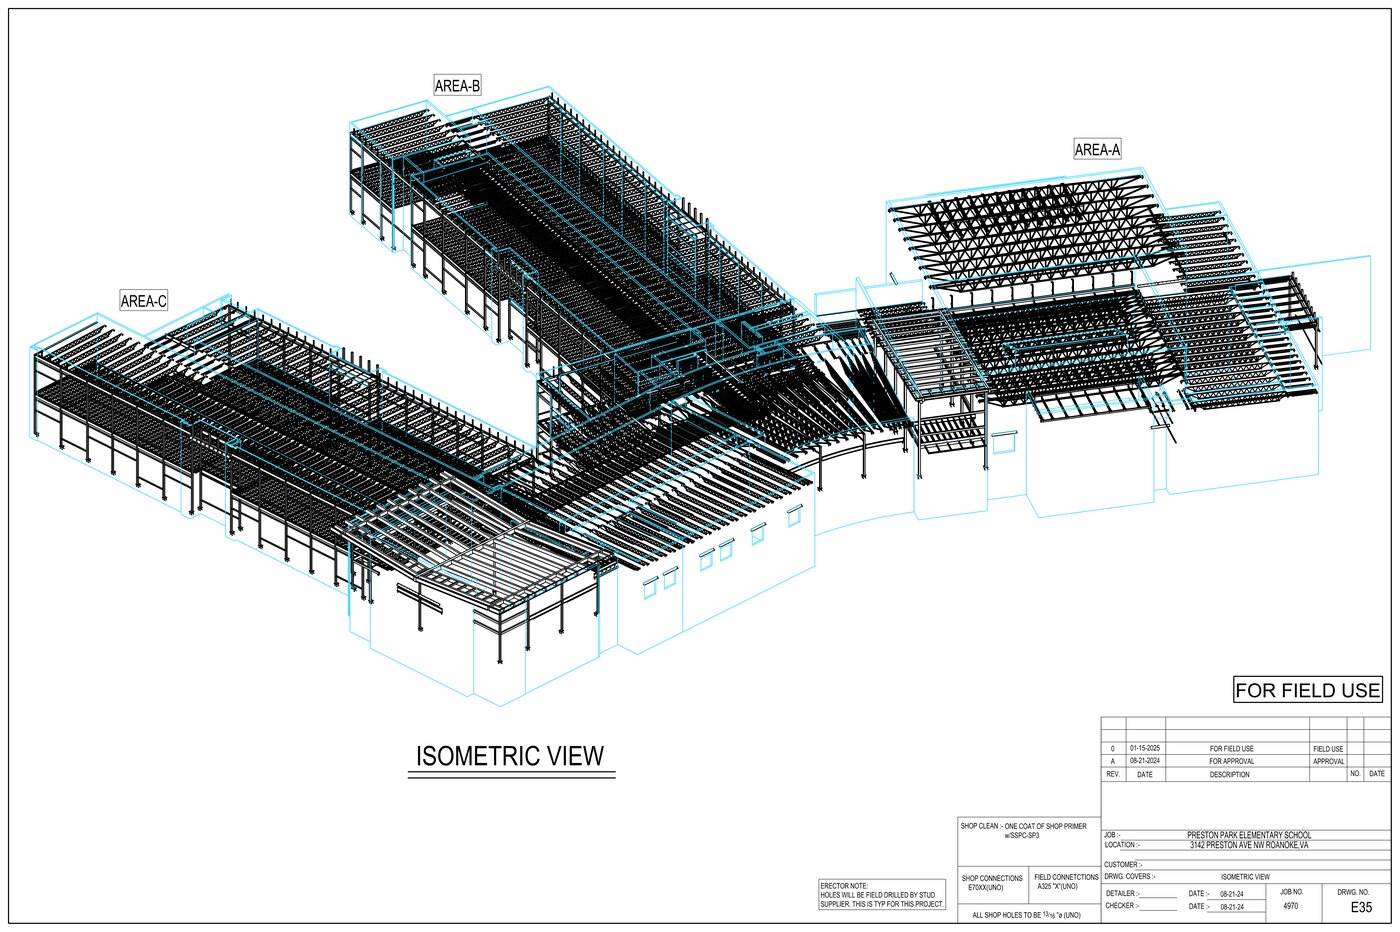
Sample isometric structural steel model for Preston Park Elementary School in Roanoke, VA, spanning three connected building areas.